

Design-Build for Building Remediation: Lessons from the MESH Hospital Recladding
Building remediation projects involve uncertainty that drawings alone can't resolve. Hampton Jones' recladding of the Manukau Health Park Elective Surgical Hospital (MESH) won Building Consultancy Team of the Year at the 2026 RICS New Zealand Awards. The project shows how early collaboration between building surveyors, designers, contractors and specialist consultants can produce practical, durable and buildable solutions.
29 September 2026 | By Matt Earley, Director, Hampton Jones
Key takeaways
Remediation projects differ from new builds because concealed damage, incomplete records and operational constraints often only become clear once work begins.
Design-build brings design and construction together, so contractor and specialist input can shape the design early. In New Zealand it is typically delivered under NZS 3916.
A study of more than 200 projects found design-build averaged 3.8% less cost growth and 1.7% less programme growth than design-bid-build.
Design-build works best when it is backed by thorough investigation, clear Principal's Requirements, independent client-side advice and robust quality assurance.
The right delivery model depends on the project's risks and the owner's priorities, not on familiarity.
Why does the delivery model matter for remediation projects?
Unlike a new building, the design team is working with an existing asset. It may have incomplete records, concealed damage, operational constraints, and defects that only become fully apparent once work begins. These uncertainties are particularly significant on building envelope replacement, weathertightness remediation, refurbishment and adaptive reuse projects.
For building owners, an important early decision is therefore not only what work should be undertaken, but how the project team should be organised to investigate, design and deliver it.
A traditional architect-led approach, where the design is substantially completed before a contractor is appointed, remains appropriate for many projects. It gives the owner a high degree of direct control over the design and allows contractors to compete against a developed set of documents. However, for technically complex remediation work, there can be considerable value in bringing the designer, contractor and specialist supply chain together much earlier.
What is design-build?
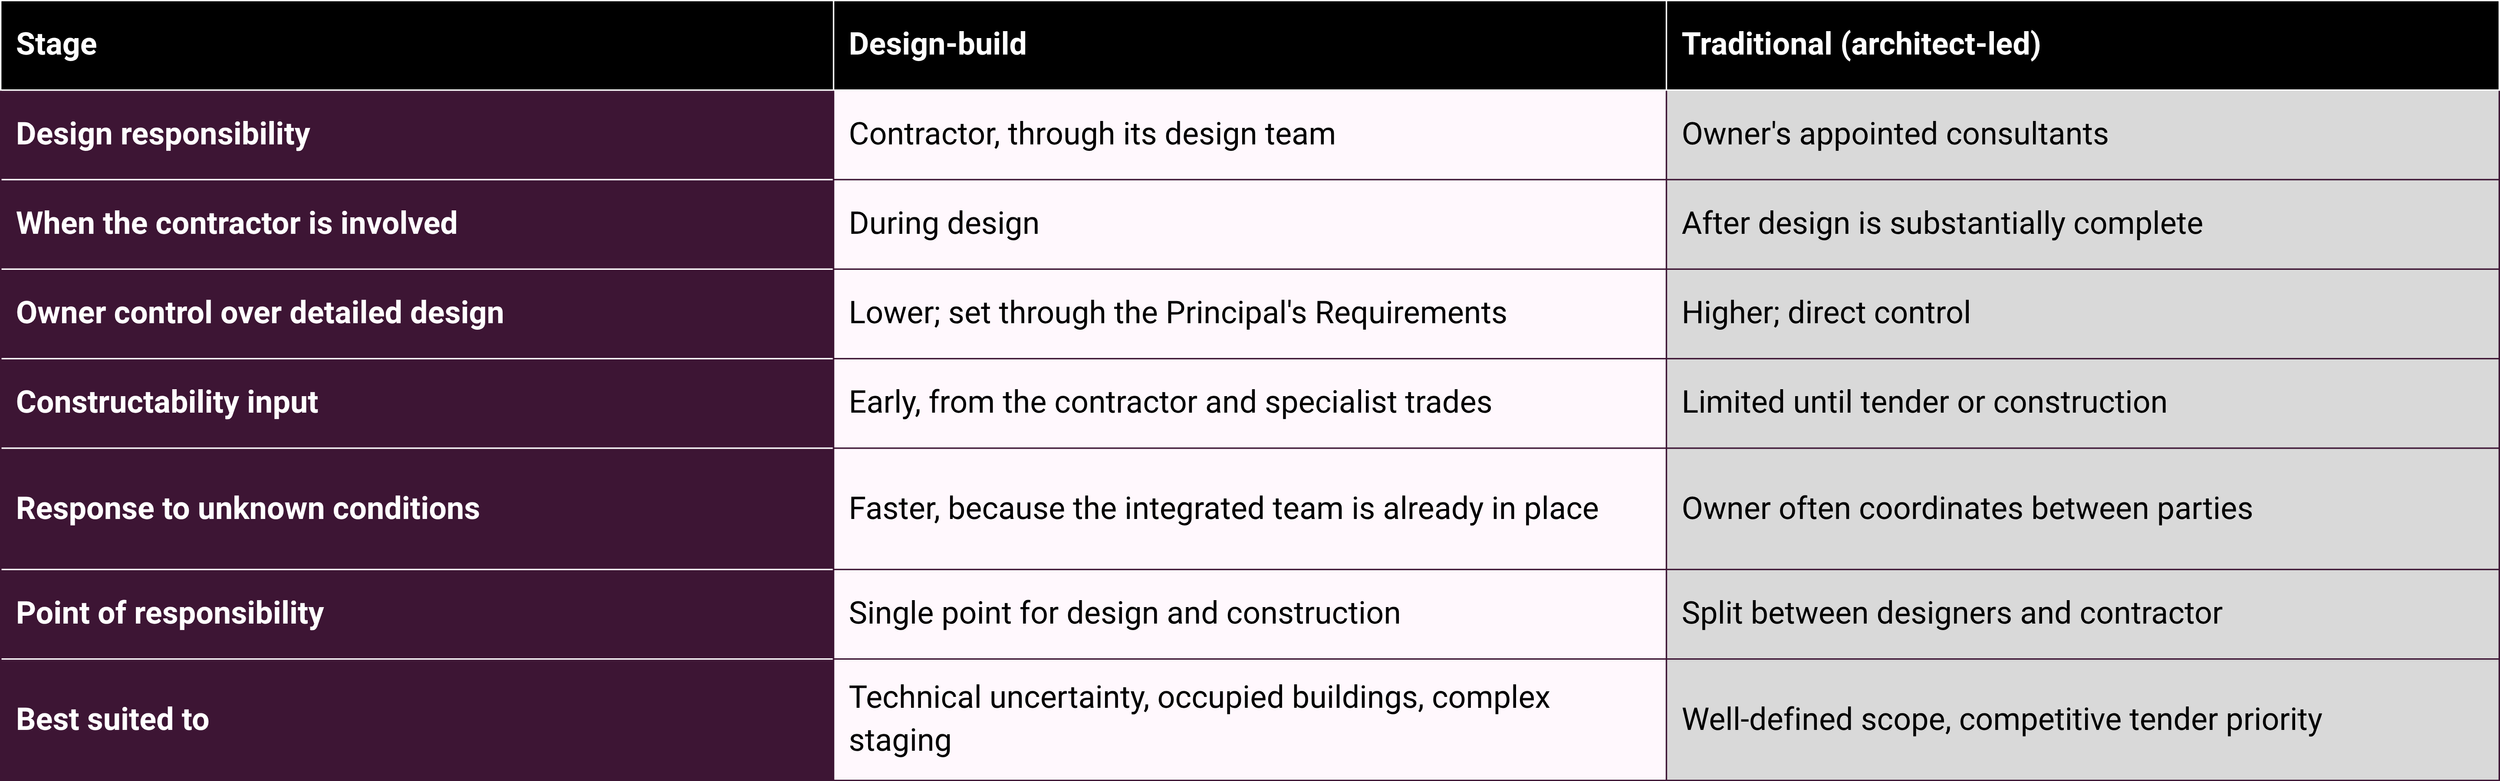
Under a traditional procurement model, the owner generally appoints the design consultants, completes the design and then tenders the construction work. The contractor is primarily responsible for building what has been documented.
Under design-build, responsibility for design and construction is brought together within a more integrated delivery structure. In New Zealand, NZS 3916 is specifically intended for projects where the contractor is responsible for design as well as construction. The latest NZS 3916:2025 standard also provides greater clarification around the Principal's Requirements, design subcontractors, contract administration and liability. [standards.govt.nz], [standards.govt.nz]
The value of the model is not created by the contract alone. It comes from the way the team works.
The Design-Build Institute of America describes design-build as both a delivery process and a collaborative mindset founded on teamwork, trust, innovation and shared problem-solving. Its research indicates that design-build projects have generally experienced faster delivery and lower cost and programme growth than comparable design-bid-build projects. [dbia.org], [dbia.org]
A Construction Industry Institute and Charles Pankow Foundation study considered more than 200 projects across several building types. It found that, on average, design-build projects experienced 3.8% less cost growth and 1.7% less programme growth than design-bid-build projects. The study also reported substantially faster overall delivery. These findings are not specific to remediation, but they provide useful evidence of the potential benefits of integrated project delivery. [dbia.org], [constructi...titute.org]
Design-build vs traditional procurement: how do they compare?
Why are remediation projects different?
The greatest variable in an existing building is often the building itself.
Drawings may not accurately reflect what was constructed. Previous repairs may have altered the original details. Moisture damage can extend beyond the visibly affected areas. Fire, structural and services interfaces may only become clear once cladding or internal finishes are removed.
This means a successful remediation design cannot be developed from drawings and visual observations alone. It must be informed by a proportionate technical investigation, which may include:
review of available plans, specifications, producer statements and maintenance records
intrusive investigation of representative construction details
moisture testing and assessment of concealed materials
identification of the causes of failure, rather than only the symptoms
assessment of structural, façade, fire and building services interfaces
condition surveys and records of adjacent areas
accessibility, operational and compliance reviews
identification of construction staging and temporary weather protection requirements.
The objective is not necessarily to eliminate every uncertainty, which may be impractical without dismantling large parts of the building. The objective is to understand the building well enough to identify the principal risks, develop an appropriate scope and make informed decisions about investigation, design, pricing and contingency.
RICS guidance similarly emphasises developing a detailed and proportionate project brief. It also stresses involving relevant users and operational stakeholders, and appointing the consultant team early enough to align the required outcomes with the available budget. [rics.org], [ww3.rics.org]
How did early investigation shape the MESH recladding?
The MESH hospital was experiencing systemic weathertightness problems and required replacement of its building envelope. The work formed part of the wider NZ$316 million Manukau Health Park redevelopment. It had to be undertaken within a live hospital environment while essential healthcare services continued to operate. [hamptonjones.com], [hamptonjones.com]
The project was delivered as a design and construct contract under NZS 3916. Hampton Jones was engaged by the head contractor. We initially undertook detailed building surveying investigations to understand the existing defects, assess the extent of damage and help establish the required scope of work.
The early work also included a general condition survey and accessibility audit. These investigations gave the design and construction teams a more reliable understanding of the existing building before the principal remediation details were developed.
Hampton Jones then took on a lead design role, working with the contractor and coordinating specialist façade, fire, structural and other technical consultants. The resulting design needed to:
resolve the underlying weathertightness defects
improve the building's long-term durability
meet Building Code and operational requirements
complement the new hospital buildings
be practical to construct in stages
minimise disruption to clinical services
manage the risks created by temporarily opening the existing building envelope.
The project was recognised at the 2026 RICS New Zealand Awards, where Hampton Jones received the Building Consultancy Team of the Year award. [linkedin.com], [hamptonjones.com], [rics.org]
The more important lesson is how the project team worked together. Designers, building surveyors, specialist engineers and contractors tested options against actual site conditions, construction methodology, sequencing, cost and operational requirements.
In remediation work, this feedback loop is extremely valuable. A repair detail may be technically sound in isolation but difficult to install safely, sequence effectively or integrate with the existing building. Contractor and specialist subcontractor input can identify these issues before they become construction-stage problems.
What are the benefits of design-build for building owners?
1. Earlier constructability input
When the contractor and specialist trades are involved during design, proposed details can be reviewed against access, temporary works, sequencing, material availability and practical installation requirements. This doesn't replace good design. It helps ensure the design can be constructed safely and efficiently.
UK Government guidance promotes early involvement of Tier 1 contractors and specialist Tier 2 and Tier 3 suppliers. Their knowledge can then inform design, cost, risk and project planning during pre-construction. [assets.pub...ice.gov.uk], [gov.uk]
2. Better management of unknown conditions
Existing-building projects always contain some uncertainty. An integrated team can respond more quickly when concealed conditions are exposed, because the designer, contractor and specialists are already working within the same delivery structure. The best outcomes arise when the team has agreed in advance how discoveries will be recorded, evaluated, designed, priced and approved.
3. Closer alignment between scope and budget
Contractor involvement allows cost information to be tested as the design develops. Options can be compared on initial construction cost, and also on durability, maintenance, disruption, programme and whole-of-life performance. This reduces the risk of a completed design needing substantial redesign or value engineering because the tendered price exceeds the owner's budget.
4. Improved coordination of specialist interfaces
Remediation designs often sit at the intersection of several disciplines. A façade replacement may affect structural supports, fire stopping, internal finishes, windows, services penetrations, waterproofing, access and building operations. A coordinated design-build team can resolve these interfaces during design rather than leaving them to construction.
5. A more responsive construction phase
Design-build shortens communication lines and reduces the time needed to resolve site queries. Instead of the owner acting as intermediary between separate designers and contractors, much of the technical coordination happens within the integrated team. This is especially valuable where the building must remain occupied and decisions need to be made quickly.
6. Clearer responsibility
A properly prepared design and construct agreement can give the owner a clearer point of responsibility for both design coordination and construction delivery. However, single-point responsibility is not the same as eliminating risk. Outcomes still depend on the brief, investigations, team capability, contract documents, governance and quality assurance.
What are the risks of design-build, and how can owners manage them?
Design-build is not automatically the best route for every remediation project. Once responsibility passes to the contractor, the owner may have less direct control over detailed design decisions. Where the owner's requirements are incomplete or subjective, the completed solution may comply with the contract but fall short of expectations.
There can also be tension between initial cost and long-term performance. If requirements for durability, performance, appearance, maintainability and material quality aren't clearly stated, design development can drift towards the lowest compliant capital cost.
These risks are manageable, but they require deliberate controls.
Invest in investigations before fixing the scope and price
A design-build contract should not be a substitute for understanding the building. Commission enough preliminary investigation to define the known condition, identify material uncertainties and establish what further investigation will happen during design and construction. Document assumptions, exclusions and responsibility for existing conditions clearly.
Prepare clear Principal's Requirements
Gaps between the Principal's Requirements and the contractor's proposal are a common source of dispute. The requirements should define more than the appearance of the completed building. They should address:
required performance outcomes
durability and design life
acceptable materials and systems
testing and verification
Building Code and consent obligations
operational constraints
staging and temporary weather protection
access and infection-control requirements, where relevant
maintenance and replacement access
documentation, warranties and handover information.
Settling operational requirements early also reduces the risk of late client decisions and changes. The 2025 edition of NZS 3916 specifically clarifies the Principal's Requirements, reinforcing their importance in defining what the design-builder must deliver. [standards.govt.nz]
Select the team on capability, not price alone
Remediation requires a different skill set from new-build design. Assess the team's experience in investigating existing buildings, diagnosing failures and designing repairs in occupied or operational environments. Tender evaluation should consider the proposed designer, specialist consultants, design management process and supply chain, and make clear who is responsible for what between design consultants and specialist subcontractors.
Retain informed client-side advice
Even where the contractor carries primary design responsibility, the owner should retain independent technical, commercial and project-management advice. This team can monitor compliance with the Principal's Requirements, independently review critical details and design submissions, observe construction, assess quality records and advise the owner, without taking design responsibility back from the design-builder.
Establish design gateways
To stop design being rushed to suit the construction programme, critical elements should pass through defined review and approval stages before procurement or construction. These may include:
investigation and diagnosis
concept remediation strategy
developed design
specialist design coordination
prototypes or benchmark installations
construction quality inspections
testing and commissioning
as-built documentation and maintenance information.
Maintain a robust quality assurance process
Collaboration is not a replacement for inspection, testing and documentation. For building envelope work, quality controls may include sample panels, water testing, hold points, photographic records, product traceability, installer competency requirements and staged inspections before work is concealed.
When should you choose design-build over traditional procurement?
Neither model is inherently superior. Traditional procurement may remain the better choice where the owner wants direct control over a highly developed design, the scope is readily defined, or obtaining comparable competitive tenders is the overriding priority.
Design-build may be particularly effective where:
the existing building contains technical uncertainty
construction methodology needs to inform the design
specialist subcontractor knowledge is important
the building must remain operational
staging and temporary protection are complex
programme certainty is a significant driver
the owner wants more integrated responsibility for design and delivery.
The procurement model should follow the project risks and the owner's priorities, rather than being chosen because it is familiar.
Design-build's real value lies in creating the conditions for designers and builders to solve problems together. Supported by a well-investigated building, a clear brief, experienced advisers and disciplined quality assurance, it can help owners achieve remediation solutions that are technically robust, practical to deliver and suited to the long-term needs of the asset.
Planning a remediation project? Get in touch with our Building Surveying team today.