

Sectors
EducationOur team brings extensive experience delivering property and construction consultancy services across New Zealand's education sector. Working with schools, tertiary institutions and education providers, we support asset management, building assessments, seismic assessments, capital works programmes and property redevelopment projects.
Combining technical expertise with commercial insight, we deliver practical solutions that help create safe, compliant, resilient and future-ready learning environments.
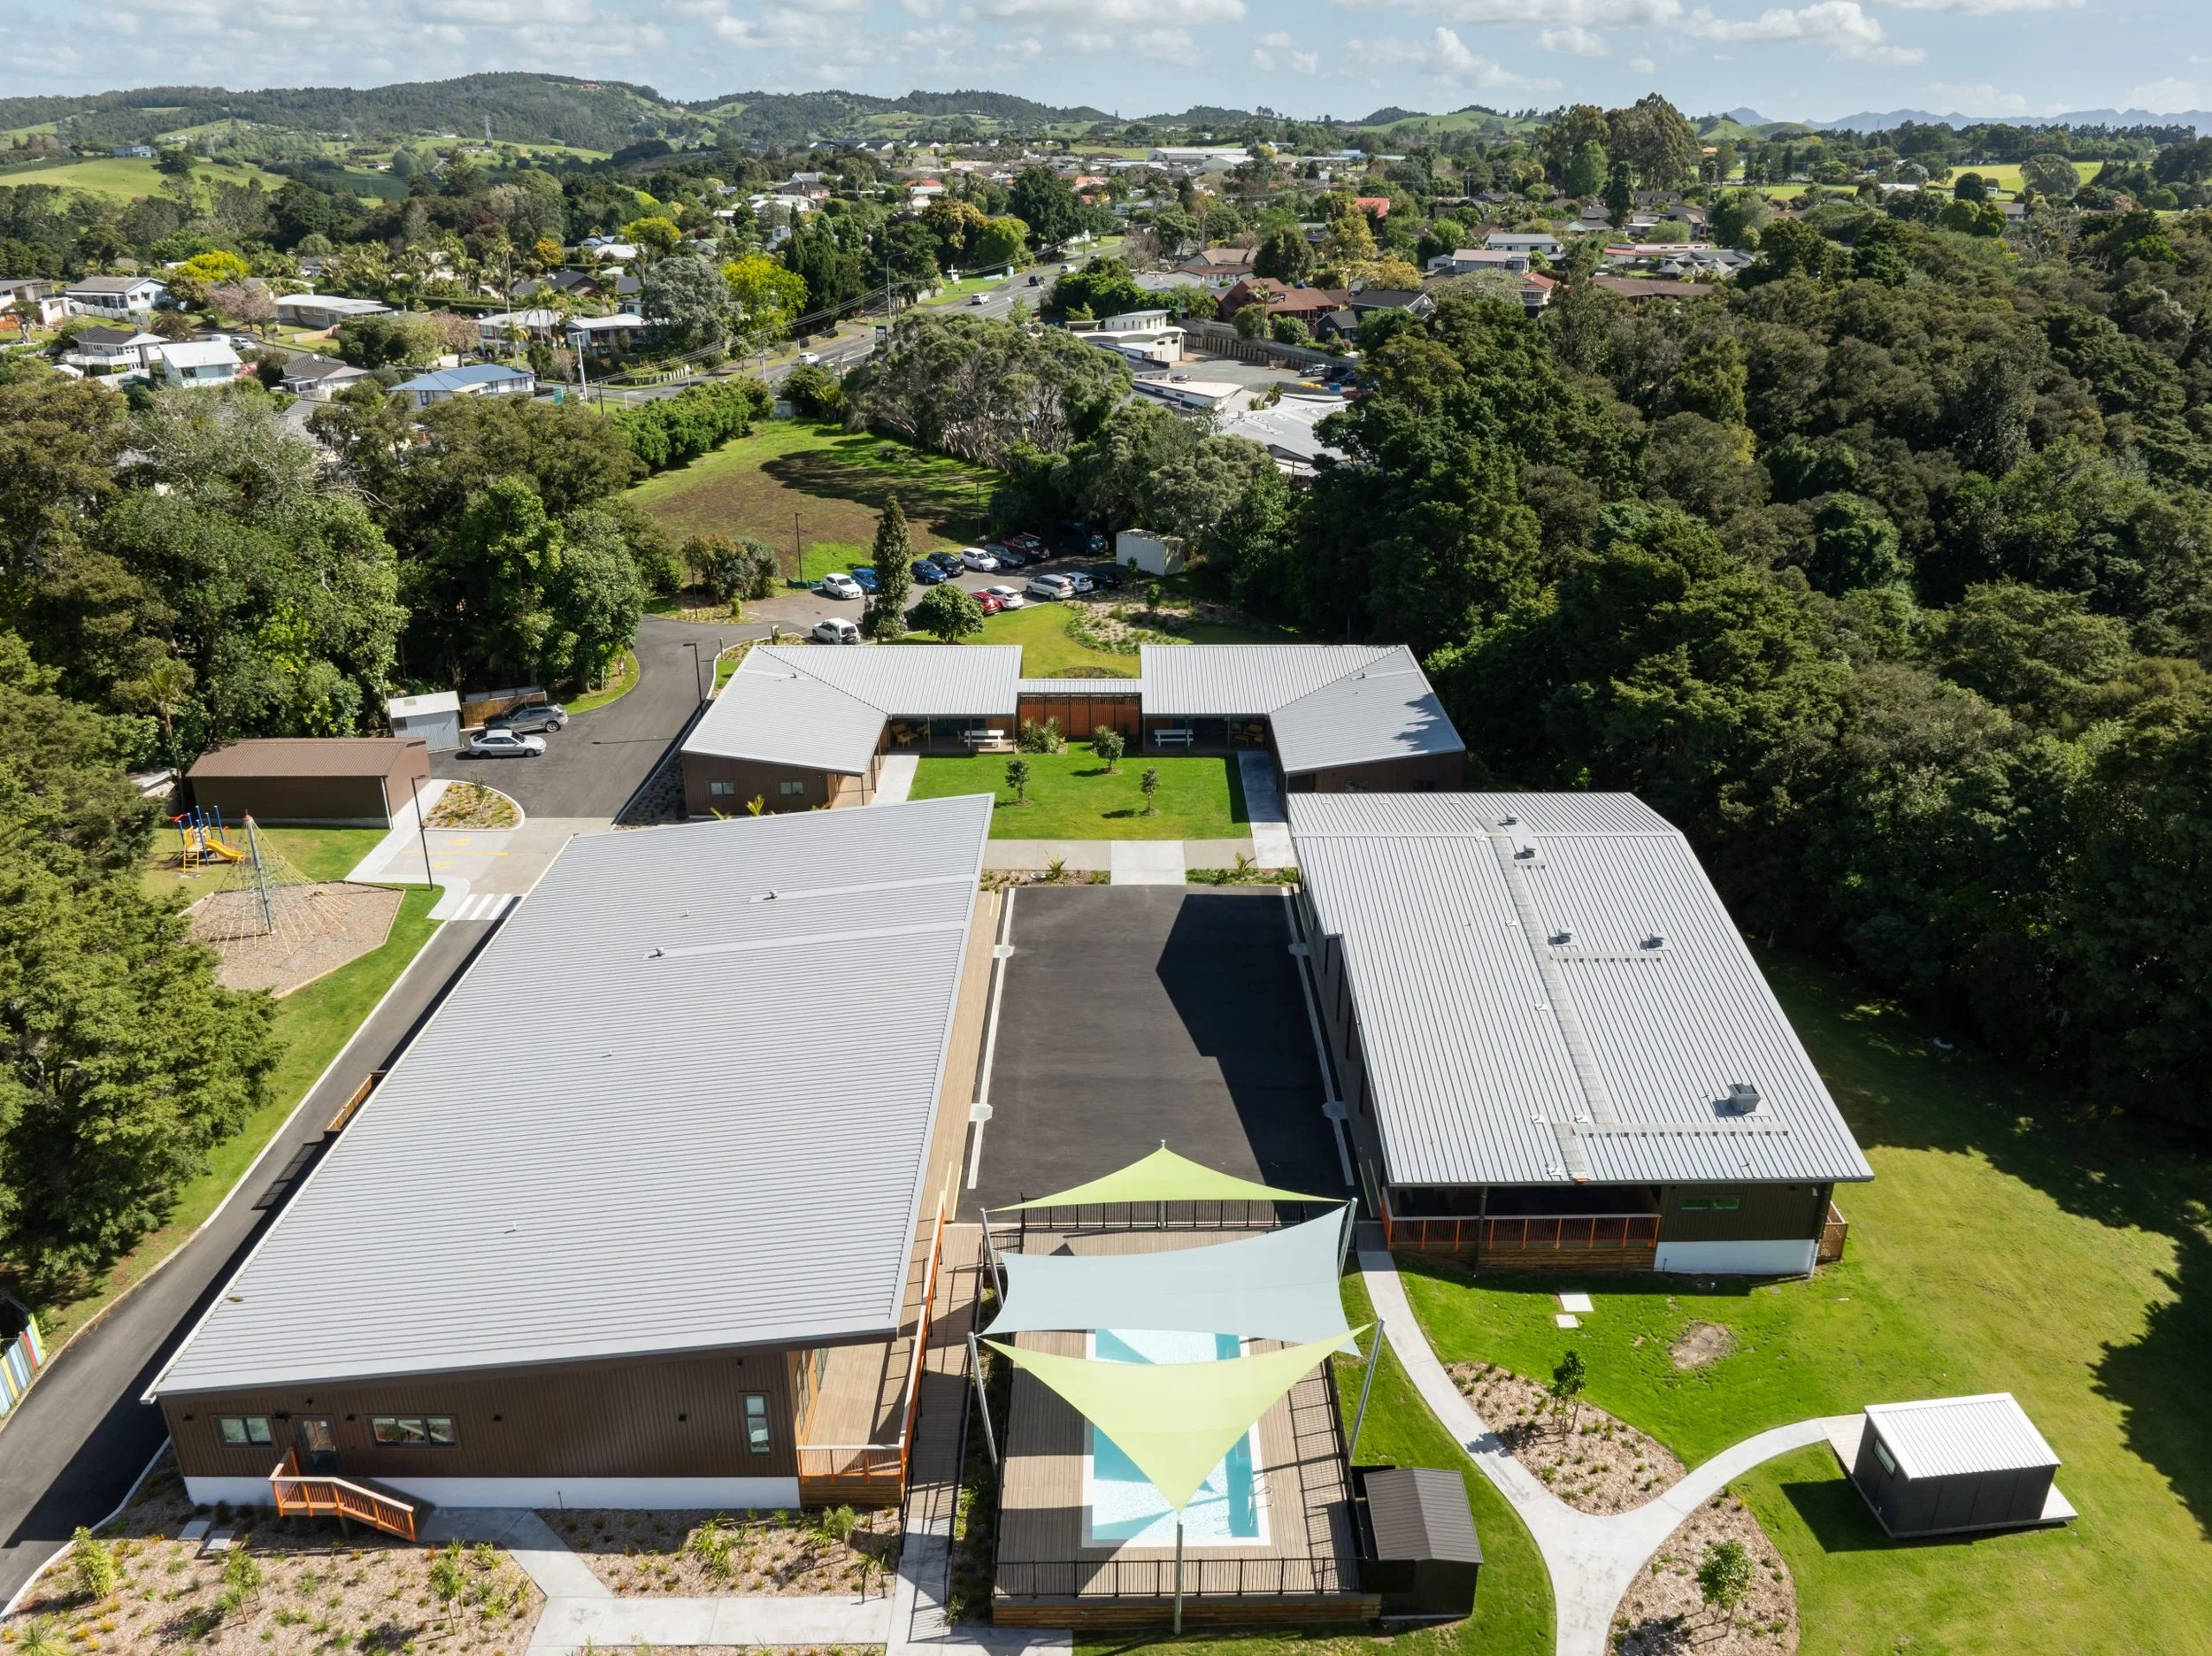
Many schools and universities are not building new campuses.
They are focused on getting more value from the buildings they already have, while keeping learning environments open, safe, and operational.
Across New Zealand, education providers are managing:
Ageing buildings and infrastructure
Deferred maintenance and legacy issues
Funding constraints and staged investment
Heritage, seismic, and compliance requirements
Weathertightness and hidden building defects
Rising expectations for modern learning environments
The challenge of completing works in live school and campus settings
In practice, this can mean inspecting occupied boarding houses, upgrading buildings around timetabled classes, managing site access during term time, or staging works to avoid disrupting students, staff, and daily school operations.
Strategic asset planning is no longer optional. It is essential.
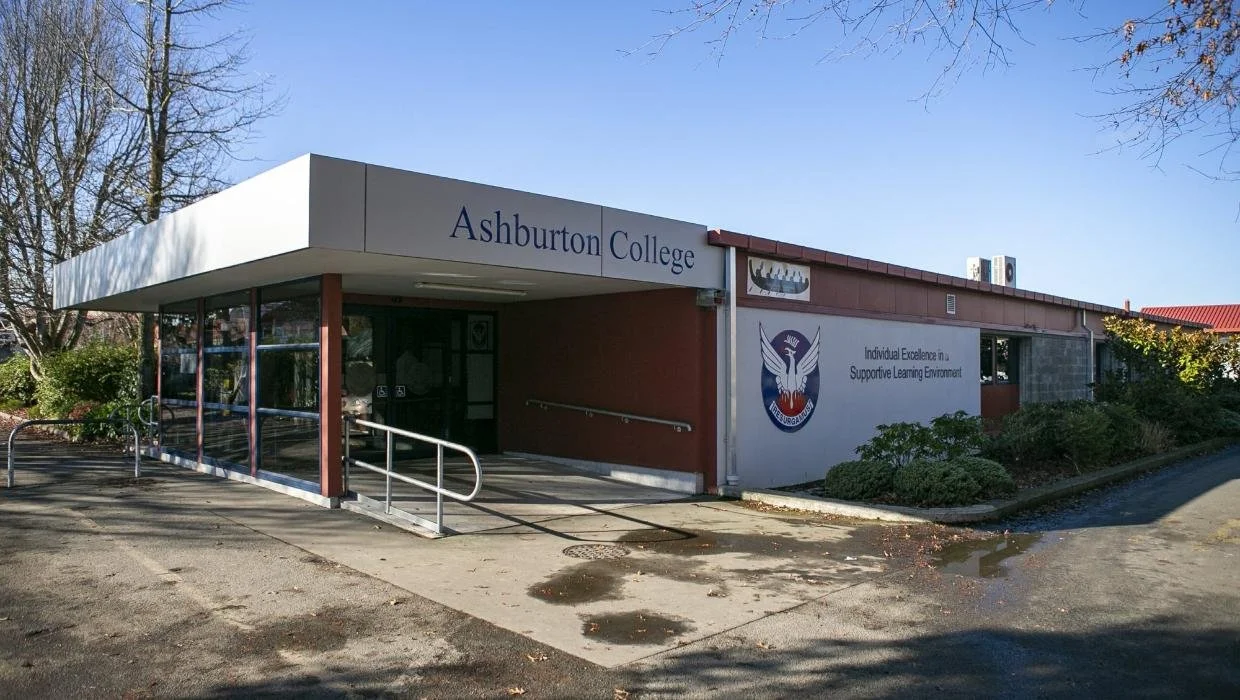
Ashburton College
Ashburton College chose refurbishment over replacement, focusing on upgrading and modernising existing school blocks to improve weathertightness, address building deterioration, refresh internal finishes, and support better learning environments.
Our role included:
Quantity surveying
Detailed cost estimates and budgets
Refurbishment cost planning
Staged programme delivery planning
Risk allowances for asbestos, mould, and hidden building defects
Funding strategy support
Outcome: A practical roadmap to maximise investment in existing facilities, helping the school plan future upgrades as funding becomes available.
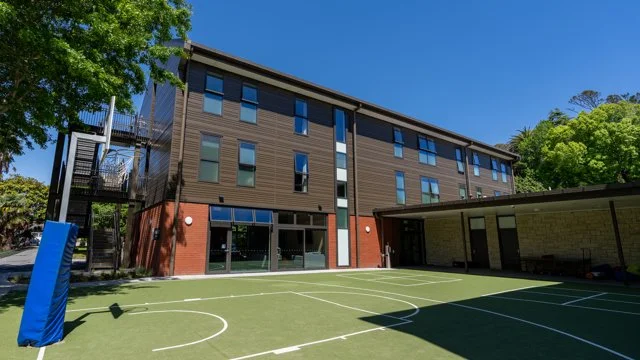
Dilworth Schools
Dilworth Trust Board needed a clear understanding of the current condition of its school buildings and the maintenance requirements expected over the next 15 years. Hampton Jones developed a bespoke Long Term Maintenance Plan to support long-term budgeting, maintenance planning, and future decision-making.
Our role included:
Building surveying
Interior and exterior visual inspections
Review of building information, specifications, and known maintenance issues
Review of current maintenance contracts
Maintenance cost forecasting
Replacement cost calculations for bespoke building elements
A compressed board-friendly plan and a live version for future updates
Outcome: The Board received a clear, practical plan showing what maintenance is required, when it is likely to be needed, and how much it may cost.
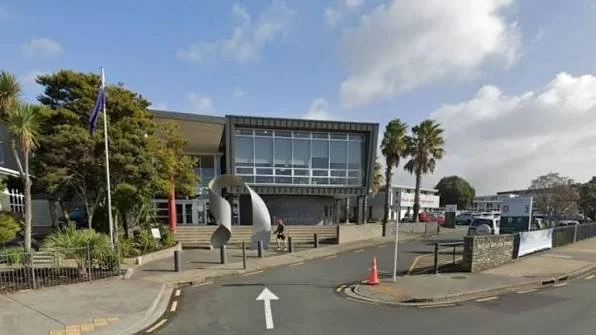
Westlake Boys High-School
Westlake Boys High School required a two-stage weathertightness remediation and upgrade project for one of their Blocks. The building was located within a busy school environment, requiring careful planning, site coordination, and sensitivity to daily school operations.
Our role included:
Building surveying
Weathertightness remediation advice
Replacement design
Project management
Design recommendations to reduce ongoing maintenance
Upgrades to cladding, roofing, building systems, and teaching spaces
Outcome: The project delivered new laboratories, improved teaching facilities, durable building systems, and a high-performing building designed for long-term use.
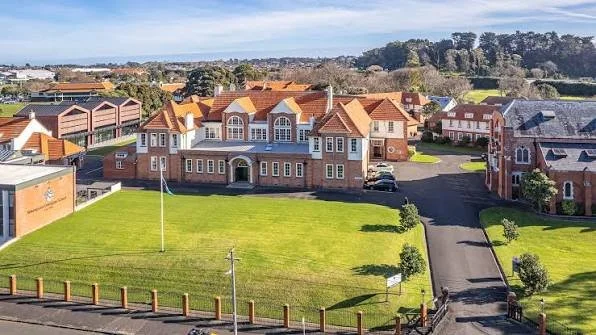
Whanganui Collegiate
Whanganui Collegiate School required detailed building surveys across a historically significant school campus with many heritage buildings. The work supported the development of a 10-year asset management plan and helped establish a new facilities management system.
Our role included:
Building surveying
Detailed surveys of every asset on the property
Asbestos investigation, sampling, and testing
Asbestos Management Plan
Seismic assessment
Weathertightness investigation
Quantity surveying support
Facilities management data support
Outcome: The school gained a structured asset management plan to prioritise health and safety, weathertightness, preventative maintenance, future capital works, and long-term student wellbeing.
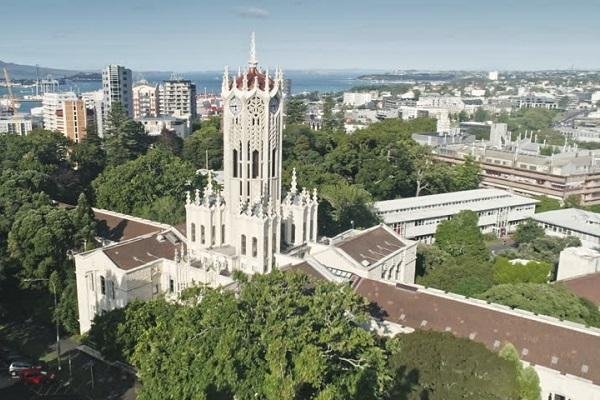
University of Auckland
The University of Auckland needed to understand the condition of its built environment so repairs, planned maintenance, and future expenditure could be prioritised. Hampton Jones completed a building condition survey across the University’s property portfolio of 113 buildings.
Our role included:
Building condition surveys
Visual inspections across the portfolio
Consistent asset classification
Recording more than 6,500 building elements
Condition ratings and remaining life expectancy assessments
Digital onsite data capture
Reporting formatted for facilities management software
Outcome: The University received a complete overview of its building portfolio, with clear data to support maintenance planning and capital expenditure decisions.
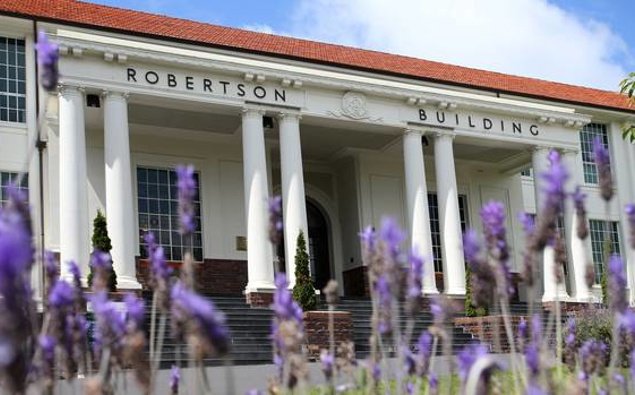
St Cuthbert’s College
St Cuthbert’s College needed confidence in its annual budgeting process across a diverse property portfolio, including modern buildings, heritage buildings, occupied boarding houses, and active school facilities. The school remained fully operational throughout the inspections, requiring careful planning around daily activities and student routines.
Our role included:
Building condition assessments
Cost breakdowns and budget planning
Maintenance strategy advice
Risk identification for larger works, including roof replacements and asbestos removal
Drone inspections
Structural and quantity surveying input
Support for future funding applications
Outcome: The College received a clear maintenance roadmap to help prioritise urgent works, plan future funding requirements, and present property needs to stakeholders with confidence.
Education Projects
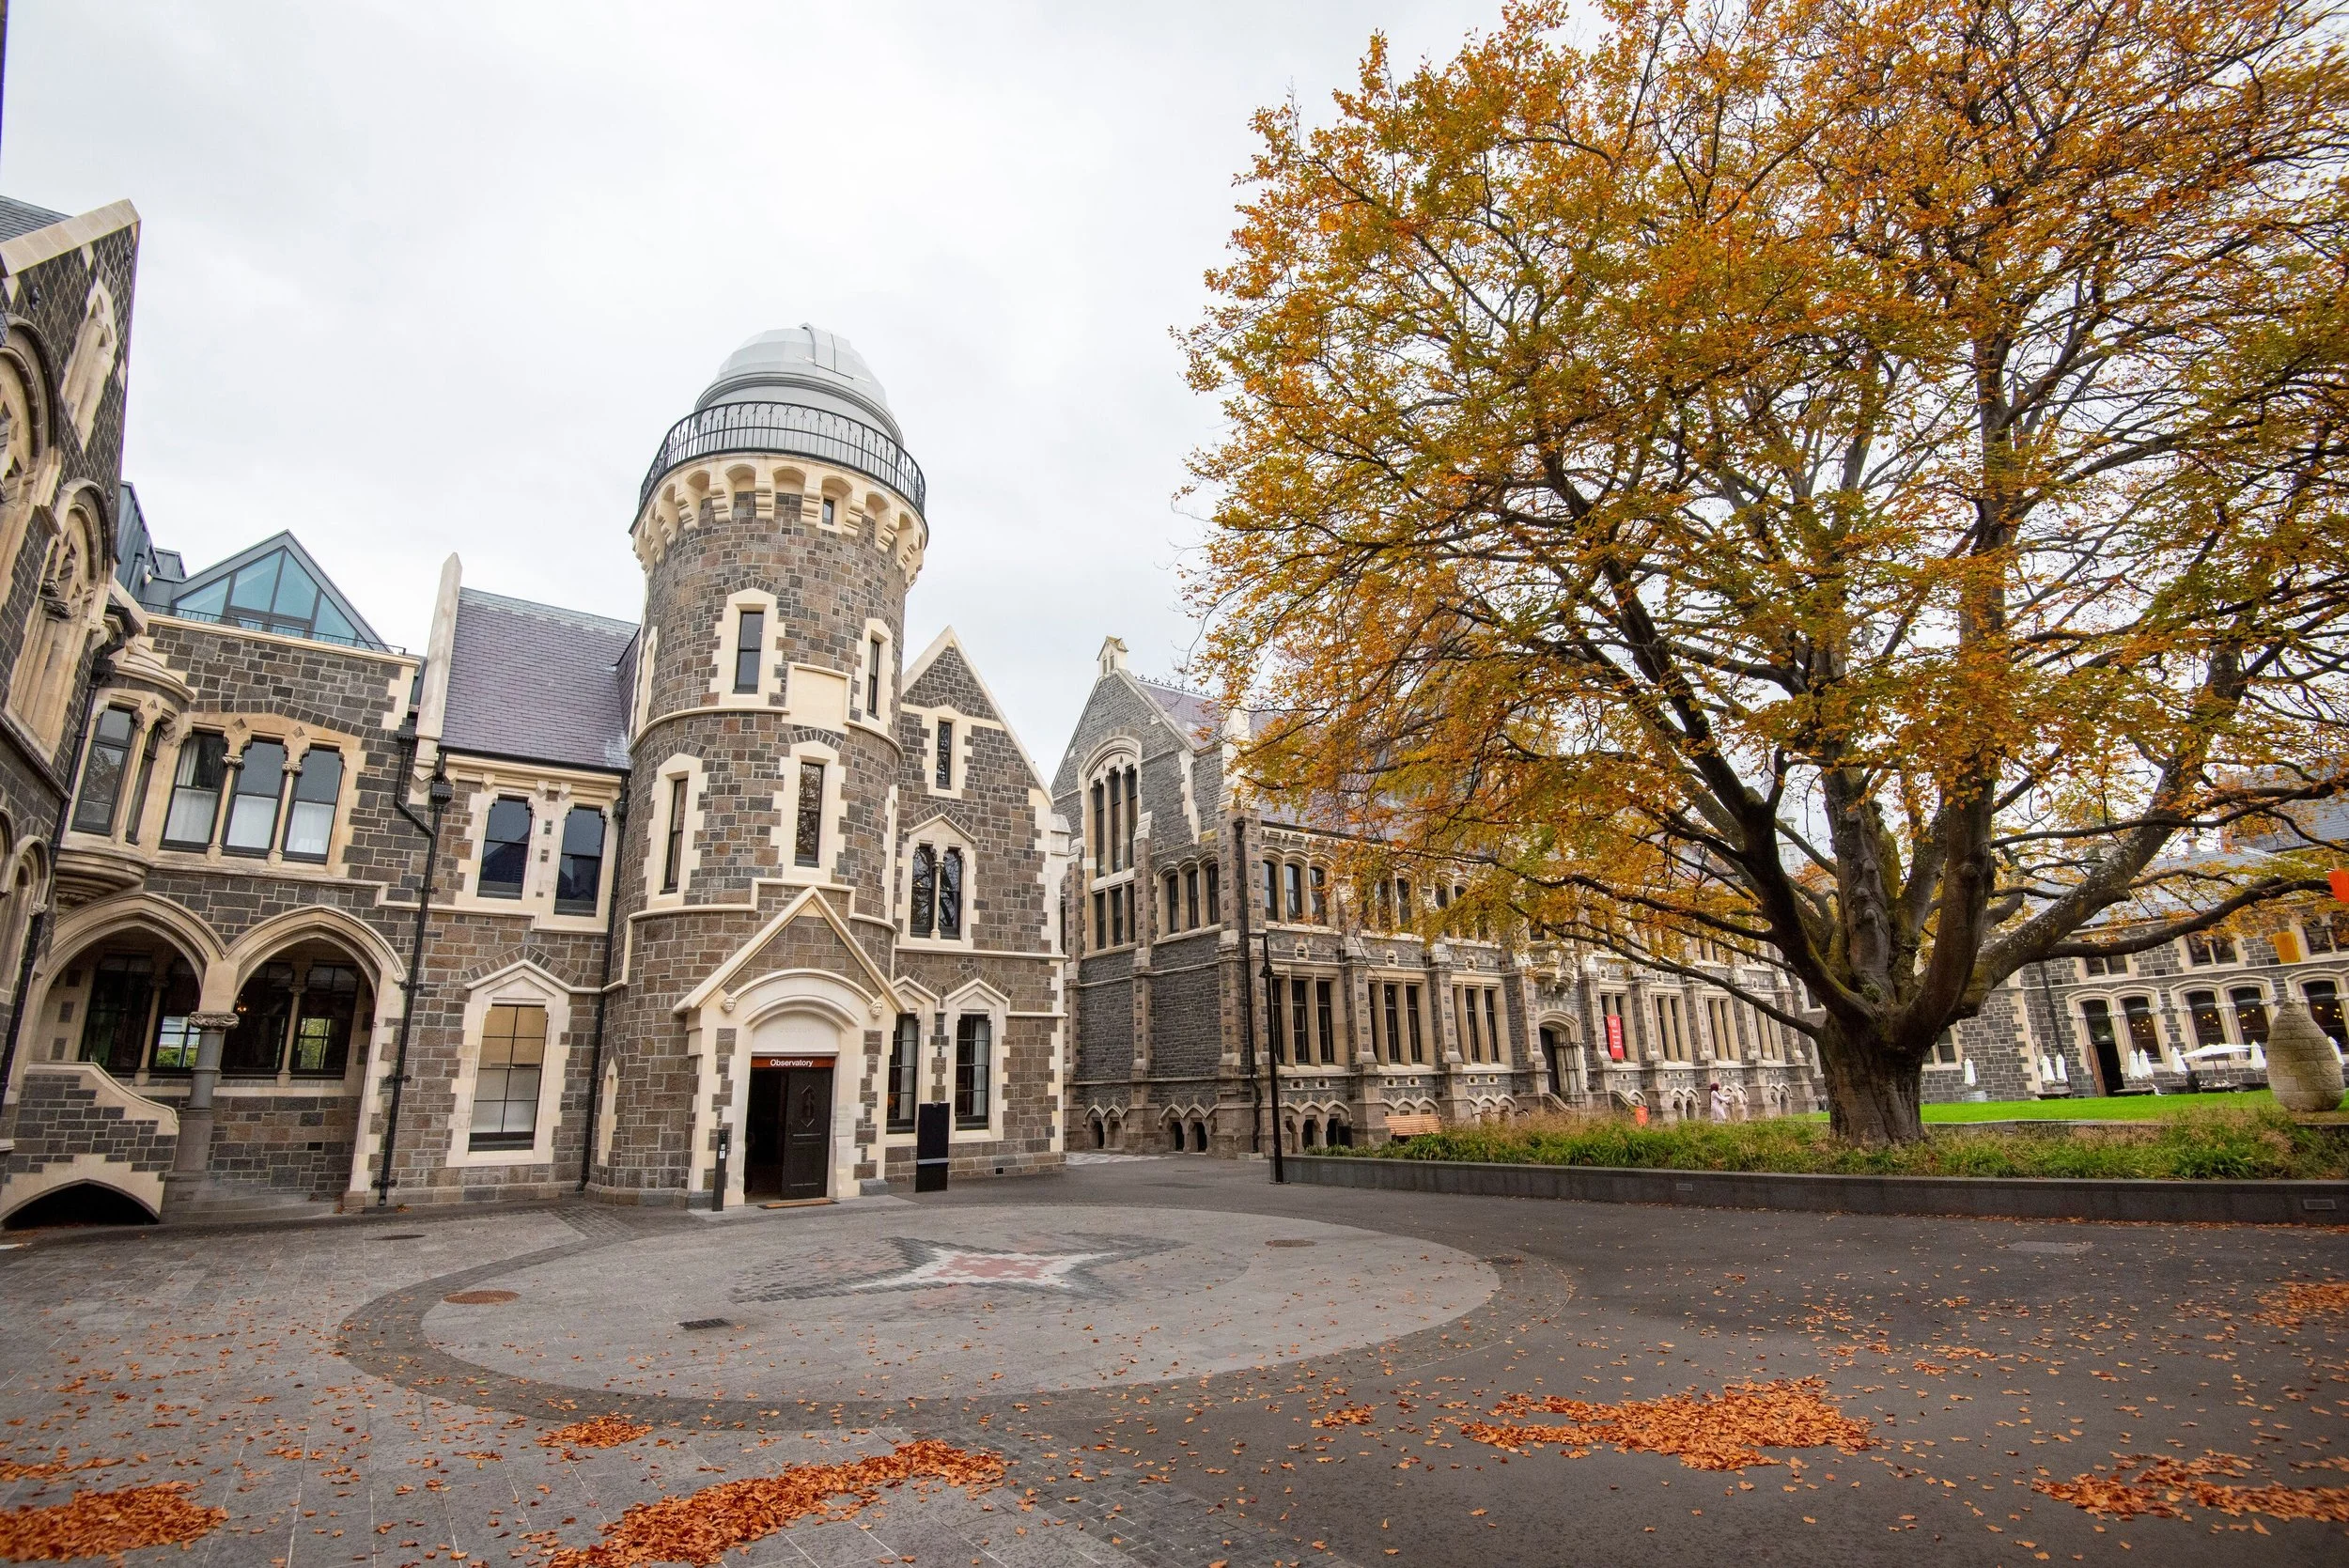
University of Canterbury
The University of Canterbury needed to understand the condition of the building fabric across 38 student accommodation buildings. The assessment helped identify remaining asset life, maintenance obligations, future risks, and high-level budget costs for the next 10 years.
Our role included:
Building fabric surveys
Desktop review of plans, specifications, and reports
Internal and external visual inspections
Condition and priority ratings
Identification of risks and areas of non-compliance
Recommendations for repairs and maintenance
10-year maintenance budget cost planning
Outcome: The University received a comprehensive building condition report and dynamic Excel cost plan to guide future maintenance, priority works, and long-term investment.

Lincoln University
Lincoln University required a specialist roof inspection of a Heritage-listed building. The building, originally constructed in 1880, required careful planning due to its heritage status, access constraints, and health and safety requirements.
Our role included:
Building surveying
Drone roof inspection
Specialist natural slate roofing input
Coordination of sub-consultants
Access planning, including MEWP/cherry picker coordination
Health and safety procedures for working in an earthquake-prone building
Cost options for roof repair and future works
Outcome: Lincoln University received practical cost options and technical advice to help select an appropriate course of action for protecting and future-proofing a significant heritage building.
Planning future investment across an education portfolio?
Looking for expert advice on school property, building assessments, asset management or capital works planning?
Get in touch with Hampton Jones to see how our education sector specialists can help you make confident, informed property decisions.
Other Sectors
-

Commercial
-

Retail
-

Health
-
Industrial
-
Heritage
-

Residential
-

Aged Care & Accommodation
-

Social Housing
Frequently Asked Questions
-
Hampton Jones is a multidisciplinary property and construction consultancy providing Building Surveying, Quantity Surveying, Project Management, Architecture & Design, Structural Engineering, Facilities and Corporate Advisory and specialist property consultancy services.
Our integrated approach allows us to support clients through every stage of the property lifecycle, from initial planning and design through to project delivery and ongoing asset management.
-
We work with a diverse range of clients across the public and private sectors, including government agencies, education providers, healthcare organisations, residential and social housing providers, funders, commercial property owners, asset managers, landlords, tenants and developers.
-
Our clients value the breadth of knowledge and expertise available within a single consultancy. By combining technical excellence with practical advice and a collaborative approach, we help clients reduce risk, improve outcomes and make confident decisions about their property assets.
-
A multidisciplinary team provides a more coordinated and efficient project experience. Our surveyors, engineers, designers, project managers and cost consultants work together to solve challenges early, streamline communication and deliver practical solutions that balance performance, programme and budget.
-
Our experience spans education, healthcare, government, commercial, industrial, retail, aged care, social housing and public infrastructure projects.
-
As a RICS-regulated firm, Hampton Jones operates to internationally recognised standards of professionalism, ethics and quality. The Royal Institution of Chartered Surveyors (RICS) is a globally recognised professional body that promotes best practice across the property, construction and infrastructure sectors.
Our team also includes professionals accredited by leading industry organisations including the Australian Institute of Quantity Surveyors (AIQS), Engineering New Zealand (ENZ), the New Zealand Institute of Architects (NZIA), the New Zealand Institute of Quantity Surveyors (NZIQS) and the New Zealand Institute of Building Surveyors (NZIBS).
We combine robust quality assurance processes, peer reviews, standardised methodologies and multidisciplinary collaboration to ensure our clients receive consistent, transparent and reliable advice. Our commitment to continuous improvement and adherence to recognised industry standards underpins every project we deliver, providing clients with confidence that their project is being managed to the highest professional and ethical standards.
-
Yes. Hampton Jones is a RICS-regulated firm, and our team includes professionals accredited by leading industry organisations, including the Royal Institution of Chartered Surveyors (RICS), the Australian Institute of Quantity Surveyors (AIQS), the New Zealand Institute of Quantity Surveyors (NZIQS) and the New Zealand Institute of Building Surveyors (NZIBS). These affiliations reflect our commitment to professional excellence, ongoing development and industry best practice.
-
Yes. As a multidisciplinary consultancy, Hampton Jones can provide Building Surveying, Quantity Surveying, Project Management, Architecture & Design, Structural Engineering and specialist advisory services under a single engagement.
A key benefit of this approach is our ability to collaborate seamlessly in-house, bringing together technical, design, cost and project delivery expertise to develop the best solution for your project. We also work closely with a network of trusted alliance partners and specialist consultants where additional expertise is required, enabling us to deliver tailored solutions for projects of all sizes and complexities.
Hampton Jones is also a supplier on the New Zealand All-of-Government Property Consultancy Services panel.